Japanese minka heritage and what it means for your ryokan stay
Choosing a luxury ryokan shaped by Japanese minka heritage means entering a living chapter of rural Japan. These traditional Japanese folk houses were built for farmers, craftsmen, and merchants, using a construction method that responded precisely to climate, land, and social class. When a premium ryokan restores such a historic Japanese house, every architectural detail you see has been selected to preserve that story while quietly elevating comfort.
Minka houses emerged as practical vernacular buildings for commoners during the long Edo period, when cities grew yet rural areas remained deeply tied to the land. In that era, carpenters refined post-and-beam architecture, steep thatched roofs, and raised wooden floor systems that allowed air to circulate in humid regions of houses in Japan. Today, when you book a ryokan in a preserved area such as Shirakawa-go or Gokayama, you are often sleeping inside nihon minka structures that may be more than two centuries old.
UNESCO records show that Shirakawa-go alone preserves 114 gassho-zukuri minka houses, with an average age of about 250 years, according to the World Heritage listing for the Historic Villages of Shirakawa-go and Gokayama. These steep thatched roofs were built to shed heavy snow, and their dramatic silhouettes now define some of the most photographed Japanese houses in the country. For a guest, staying in such a heritage property means experiencing Japanese architecture that has changed very little in its essential method, even as interiors have been carefully modernised for discreet luxury.
Floor, structure, and comfort in a traditional japanese ryokan
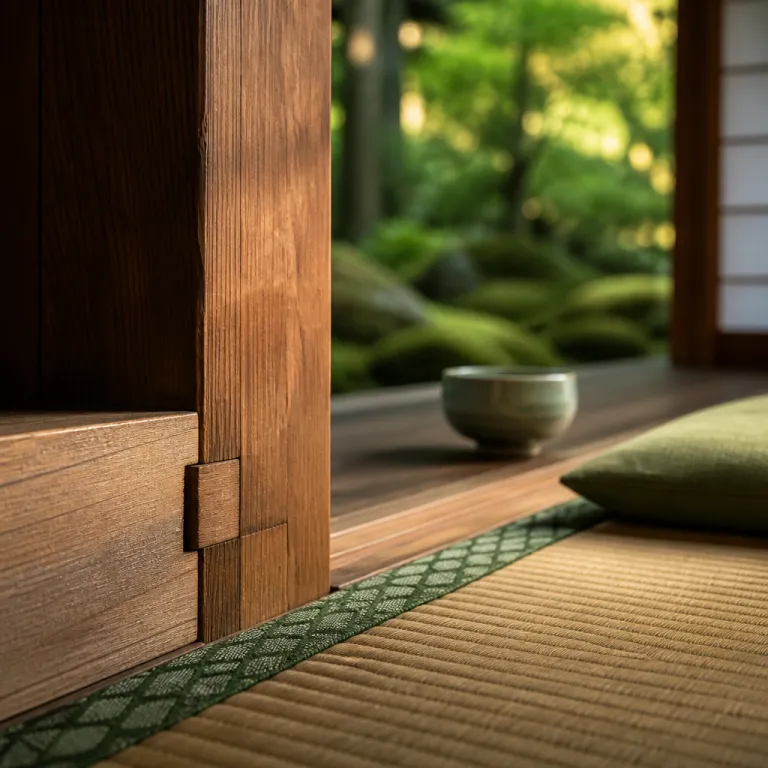
When you step into a ryokan shaped by Japanese minka design, the floor beneath your feet tells a story of craft. Traditional Japanese architecture relies on a post-and-beam method, where the weight of the house is carried by a timber frame rather than solid walls, allowing flexible room layouts and generous open-air transitions to the outside. In many luxury properties, the original raised floor and tatami mats are preserved, then paired with underfloor heating or subtle insulation to meet modern expectations without disturbing the calm, natural rhythm of the space.
Understanding how a Japanese house is built helps you choose the right room type on a premium booking website. In colder regions, such as mountain areas with gassho-zukuri minka houses, the floor is often higher above the land to protect from snow and moisture, while in milder coastal locations, the gap may be smaller yet still ventilated. If you are sensitive to textures, look for room descriptions that highlight tatami flooring, natural wood beams, and low furniture, and consider reading a guide to ryokan flooring elegance for a refined Japanese stay before you book.
Luxury ryokans that occupy restored kominka or larger minka houses often balance original structure with subtle reinforcements, so the architecture feels light while remaining safe. You may notice that the Japanese-style sliding doors and shoji screens allow the interior to be reconfigured, creating either intimate corners or expansive rooms that open toward a Japanese garden. This flexibility is a hallmark of Japanese architecture and is one reason why minka houses adapt so well to premium hospitality without losing their traditional character.
Thatched roofs, gassho zukuri silhouettes, and regional character
One of the most striking features of Japanese minka properties used as ryokans is the thatched roof profile. In mountain villages such as Shirakawa-go and Gokayama, gassho-zukuri minka rise from the land with steep thatched roofs that resemble hands in prayer, shedding snow efficiently while creating vast attic volumes. When a ryokan occupies such a Japanese house, the upper floors often become atmospheric guest rooms where the scent of timber and straw subtly lingers.
Traditional thatched roofs were built from layers of reed and straw, compacted by community labour and guided by master thatchers who understood every detail of the local climate. On a luxury booking website, you may see these described as kominka suites or heritage minka houses, indicating that the original thatched roof structure has been preserved even if the outer layer has been renewed. The method has changed slightly with modern fire safety standards, yet the essential Japanese architecture remains, keeping the silhouette that defines these traditional buildings in rural Japan.
In other parts of the country, a Japanese minka ryokan might feature tiled roofs rather than a thatched roof, yet still follow the same post-and-beam method and regional floor planning. Coastal houses in Japan often orient the Japanese garden and engawa veranda to catch sea breezes, while inland properties may frame mountain views and forest land. If you are curious about how such heritage can scale into contemporary hospitality, it is worth reading about Hoshino’s ambition for ryokan craft at scale, which shows how traditional Japanese houses and kominka can be integrated into a wider luxury portfolio; Hoshino Resorts’ public statements about expanding its KAI brand to dozens of properties by 2030, including interviews and press releases on its official channels, offer a concrete example of this approach.
Gates, gardens, and the quiet choreography of arrival
Your first contact with a Japanese minka ryokan often happens at the gate, long before you see your room. Many traditional Japanese houses use a simple wooden gate or earthen wall opening to mark the threshold between public road and private land, and luxury properties refine this gesture with careful lighting and stone placement. Passing through such a gate into a traditional garden setting signals that you are entering a slower rhythm, where architecture and landscape work together.
Inside the grounds, a Japanese garden is rarely decorative only; it is part of the way the structure breathes. Paths guide you along the side of the minka houses, revealing different views of thatched roofs, timber beams, and open-air verandas that blur the line between inside and outside. In the best ryokans, the traditional garden design is tuned to the region, using local stone, moss, and water features that echo nearby rivers or mountains, so that Japanese houses feel anchored to their specific area rather than interchangeable.
This choreography of movement from gate to entrance to inner garden reflects a core principle of Japanese architecture, where space unfolds gradually. Luxury ryokans often enhance this with soft lanterns, seasonal flowers, and carefully restored traditional buildings that frame the Japanese garden like a series of quiet stage sets. As you move across the wooden floor of the engawa, you sense how nihon minka design seeks harmony with nature, allowing wind, light, and sound to filter through in a way that calms the body before you even reach your room. One guest described it simply: “By the time I slid open the door to my suite, I already felt as if the journey had slowed to the pace of the garden.”
Craftsmanship, materials, and the people behind kominka restorations
Behind every polished luxury ryokan that occupies a Japanese minka stands a network of craftspeople who understand traditional methods and regional nuance. Carpenters skilled in Japanese architecture repair post-and-beam frames using hand tools and traditional joinery, often working on raised floor beams that guests will never see yet always feel. Local artisans reweave thatched roofs, restore earthen walls, and adjust sliding doors so that the interior moves smoothly despite age.
These restorations respect the original purpose of minka houses as dwellings for farmers, craftsmen, and merchants, while adapting them for hospitality. Wood, bamboo, straw, and earth remain the primary materials, because they respond well to the climate and help maintain harmony between building and land. As one reference on traditional Japanese houses notes, “Wood, bamboo, straw, and earth.”, and this concise list still defines the palette of many high-end kominka conversions in rural Japan.
On a premium booking website, you may see terms such as nihon minka, kominka, or heritage Japanese house used to signal that this craft-intensive work has been done. Some ryokans highlight the Edo-period origins of their Japanese houses, explaining how the architecture has changed only where safety or comfort required it, such as adding discreet insulation or modern bathrooms. When you read these descriptions carefully, you can learn which properties treat their minka houses as true traditional buildings and which simply borrow Japanese-style elements without engaging deeply with the craft; a carpenter might summarise the difference as, “Either the beams carry the story, or they are just decoration.”
How to read a luxury ryokan listing through the lens of japanese minka
For a traveller browsing a luxury booking website, understanding Japanese minka vocabulary turns marketing text into meaningful information. When a listing mentions a Japanese house with original beams, tatami floor, and engawa, it signals that the core architecture remains intact and that the ryokan likely values traditional Japanese aesthetics. References to minka houses, kominka suites, or Edo-period structures indicate that you are dealing with genuine traditional buildings rather than new constructions styled loosely after Japanese houses.
Pay attention to how the property describes its land, traditional garden design, and relationship with the surrounding area. A ryokan that emphasises its Japanese garden, open-air corridors, and views of rice fields or forest is usually leaning into the harmony-with-nature principle that defines nihon minka culture. If the listing explains how the layout has changed to create larger suites while keeping original pillars and thatched roof forms, you can infer a thoughtful balance between preservation and comfort.
It is also worth noticing whether the website explains spatial concepts such as emptiness, proportion, and calm, which are central to Japanese architecture. Some ryokans share essays about how empty space shapes the feeling of a room, and resources like this article on why a ryokan room feels calm and what the empty space is doing can help you read between the lines of a listing. With this knowledge, you can choose a Japanese minka stay where every detail, from floor level to garden view, supports the quiet luxury you are seeking.
Key figures and preservation statistics for japanese minka stays
- Shirakawa-go preserves 114 gassho-zukuri minka houses, according to UNESCO, making it one of the densest clusters of traditional Japanese houses suitable for heritage-style ryokan stays in Japan.
- The average age of minka in Shirakawa-go is about 250 years, based on UNESCO data, which means many structures used as guesthouses predate modern building codes by several centuries and require specialised restoration methods.
- Post-and-beam construction with thatched roofs, tatami floor systems, and natural materials such as wood, bamboo, straw, and earth remains the defining method for preserved nihon minka, and this continuity allows luxury ryokans to offer authentic Japanese architecture experiences while upgrading services.
- Conversion of minka houses into guesthouses has increased tourism interest in rural regions like Gokayama and Shirakawa-go, supporting local economies while incentivising the preservation of traditional buildings and Japanese garden landscapes.
FAQ about japanese minka and luxury ryokan stays
What is a japanese minka and how does it differ from other japanese houses ?
A Japanese minka is a traditional Japanese folk house originally built for non-samurai classes such as farmers, craftsmen, and merchants. Unlike urban townhouses or aristocratic villas, minka houses typically stand on rural land, use local materials, and follow regional architecture adapted to climate. When converted into ryokans, these houses in Japan retain their post-and-beam frames, thatched or tiled roofs, and close relationship with surrounding nature.
Can tourists stay overnight in minka houses that have been converted into ryokans ?
Yes, tourists can stay in minka houses that have been converted into guesthouses or luxury ryokans. Many kominka and nihon minka structures in areas such as Shirakawa-go, Gokayama, and other rural destinations have been restored with modern amenities while preserving traditional buildings and Japanese-style interiors. Booking platforms often highlight these properties as heritage Japanese house stays, allowing guests to experience authentic Japanese architecture with contemporary comfort.
What materials are used in minka construction, and how do they affect comfort ?
Minka construction relies on wood, bamboo, straw, and earth, materials that regulate humidity and temperature naturally. These elements form the post-and-beam structure, tatami floor, earthen walls, and thatched roof or tiled coverings that define many Japanese houses in rural Japan. In luxury ryokans, these materials are often combined with discreet insulation and climate control, so guests enjoy both the tactile warmth of traditional Japanese design and the comfort expected from premium accommodation.
Are minka still inhabited today outside of hospitality settings ?
Yes, some minka are still inhabited as private residences by local families, especially in rural communities where agriculture remains important. In such places, layouts continue to support daily life, with open-air verandas, flexible rooms, and close ties to the land and traditional garden spaces. At the same time, a growing number of minka houses have been restored as ryokans or guesthouses, balancing residential use with tourism.
How can I evaluate craftsmanship quality when booking a japanese minka ryokan online ?
When reviewing listings, look for detailed descriptions of restoration work, such as preserved beams, original floor levels, thatched roofs, and carefully maintained Japanese garden settings. Properties that mention collaboration with local craftsmen, respect for Edo-period architecture, and thoughtful integration of modern amenities into traditional buildings usually demonstrate higher craftsmanship standards. Photos showing harmony between house, land, and garden, along with clear explanations in either English or Japanese language, are strong indicators of a serious, well-executed minka conversion.