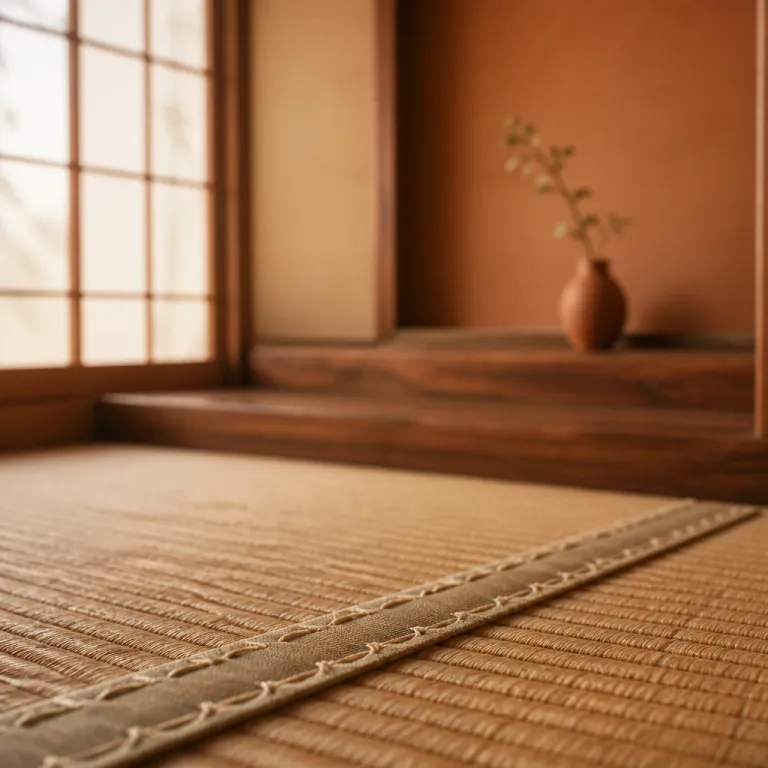
Reading ma in a ryokan room: the calm between objects
Step into a Japanese ryokan bedroom and the first sensation is often quiet rather than décor. The way a traditional ryokan room is arranged reflects the Japanese aesthetic of ma—the meaningful pause between things—so every object, from the futon to the low table, is placed to respect negative space and allow your eye to rest. This is why many rooms feel almost bare at first glance, yet the atmosphere of the Japanese interior deepens with every minute you spend inside.
Japanese architects and ryokan owners work together to shape this space as carefully as any artwork. As architect Arata Isozaki explained in a 1979 exhibition catalogue for the Museum of Modern Art in New York, ma is the interval that gives form to both time and space, the intentional use of emptiness to create harmony. That single idea explains why a Japanese room can hold only tatami mats, a futon and a hanging scroll, and still feel like a complete interior design statement rather than an unfinished hotel bedroom.
Think of ma as the pause between two notes in music, not silence. In a traditional Japanese-style room, the tatami grid, the shoji screens and the sliding doors create a rhythm, while the empty floor becomes the interval that lets you feel the full story of the architecture. When you are staying in a ryokan for a romantic escape, that rhythm slows your breathing and turns a simple living room corner into a private retreat.
Ma also shapes how you move through the Japanese house or across connected rooms. A generous stretch of open tatami between the entrance and the bedroom futon is not wasted space, but a deliberate threshold that prepares you for rest. In the best room layouts, this negative space is wide enough to walk slowly, notice the natural light on the tatami mats and feel the transition from travel mode to intimate calm; when you look at floor plans or room photos, trace that clear path as a quick visual test.
Tokonoma, shoji and engawa: the architectural grammar of calm
Once your eyes adjust to the simplicity, details start to speak. The tokonoma alcove in a Japanese room is the clearest sentence in this architectural grammar, and it tells you instantly how seriously the ryokan treats design. Look for a seasonal hanging scroll and a single ikebana arrangement; if you see mass-market flowers or generic prints, the ma has been reduced to style rather than lived Japanese culture.
Shoji and fusuma sliding doors are the punctuation marks of this language of space. Shoji panels filter natural light into a soft glow, turning the entire Japanese-style interior into a lantern at dawn and dusk, while fusuma panels quietly reconfigure rooms from intimate bedroom to larger living room for kaiseki dinner. When the underlying concept of ma is respected, these partitions never feel like walls, but like gentle pauses that keep the flow of space intact.
Step out to the engawa, the narrow veranda that runs along the edge of many a traditional Japanese house. This strip of wood is neither fully inside nor fully outside, and that ambiguity is the essence of ma in Japanese design. Sitting here in the late afternoon, with sliding doors open and hot spring steam drifting up from the garden, you feel how the interval between interior and landscape becomes its own kind of room.
If you want to go deeper into this vocabulary, study how the flooring, the shoji and the tokonoma work together in a refined Japanese-style stay. A useful primer is this guide to reading shoji, tokonoma and engawa in a ryokan room, which treats each element as part of a coherent interior design system. Once you learn to read these cues, you will start to see which modern properties honour the full story of the tradition and which simply imitate the surface style.
Tatami, futon and flooring: how materials carry ma
Under your bare feet, tatami is where ma becomes physical. The woven rush of tatami mats has a slight give that slows your step, and that slower pace is central to the calm spatial philosophy behind many ryokan rooms. In a Japanese inn that respects tradition, the tatami grid—often based on mats around 90 by 180 centimetres, a common modern standard—also dictates the proportions of the room, the placement of the futon and even the size of the low table in the living room area.
At night, staff unroll the futon directly onto the tatami, turning the entire space into a bedroom without adding a single piece of furniture. This transformation shows how negative space is not emptiness, but potential; the same Japanese room becomes a dining room, a lounge and a sleeping area simply by rearranging a few elements. When you wake, the futon is folded away, and the layout returns to its daytime openness, ready again for quiet conversation or a tea ceremony.
Material choices matter just as much as layout. Natural fibres, unvarnished wood and paper shoji screens absorb light and sound, while synthetic flooring or heavy curtains can flatten the subtlety of the interior. If you want to understand how deeply flooring shapes the feeling of space, this guide to ryokan flooring elegance for a refined Japanese stay explains why tatami, polished cedar and stone paths around hot springs create such a distinct experience.
In more modern Japanese properties, architects sometimes replace parts of the tatami with smooth timber or stone, especially near open-air baths or in the entrance hall. The key is whether these modern materials still respect the underlying tatami grid and the ma between objects. When they do, the design approach feels like a quiet evolution of traditional practice rather than a break from it, and the full story of the house remains legible under your feet.
Modern japanese interpretations: ma in urban and contemporary ryokans
Not every ryokan sits beside a mountain hot spring, and not every Japanese house can keep its original timber and paper. In cities across Japan, a new generation of architects is translating the idea of ma into concrete, glass and steel while still evoking the feeling of a classic hot-spring inn. The question for you as a guest is whether these modern interpretations still feel like staying in a ryokan, or more like a standard hotel with tatami accents.
Look at how contemporary properties handle light, thresholds and negative space. Floor-to-ceiling windows that frame a pocket garden can play the same role as shoji, turning the view into a living scroll while keeping the interior calm and uncluttered. When sliding doors or partitions glide silently to reveal an open-air soaking tub, the transition from bedroom to private onsen suite becomes a carefully staged experience rather than a simple change of room.
Some architects experiment with materials while keeping the traditional Japanese grammar intact. You might see kimono fabric laminated into sliding panels, or textured glass used where paper once filtered light, yet the proportions of the room and the rhythm of the tatami mats remain familiar. In these spaces, ma survives as the measured distance between objects, the generous margin around a single chair, the quiet corner of the living room left intentionally empty.
Urban ryokans that succeed with this design approach often feel like sanctuaries above the city. A compact Japanese room can still breathe if the bed or futon is low, the storage is hidden and the circulation space is kept clear. When you slide open the doors to a small balcony or engawa-like ledge and feel hot-spring steam or city air on your face, you understand how ma can exist even in a few square metres of carefully edited space.
How to evaluate ma when booking a ryokan online
When you scroll through booking photos, you are really reading ma through a screen. Start by studying the main room images; in a ryokan that takes spatial calm seriously, the best rooms show more floor than furniture and more wall than decoration. If every corner of the Japanese room is filled, the property is chasing visual impact rather than the quiet confidence of traditional culture.
Zoom in on the details that reveal priorities. Is there a clear tatami grid, or has the floor been broken up with rugs and extra seating that clutter the space? Do the shoji and sliding doors look like integral parts of the interior design, or like decorative panels added to a conventional hotel bedroom? These clues tell you whether the full story of Japanese design has been respected or simplified.
Next, look for transitions between inside and outside. Photos of open-air baths, private hot springs or shared hot-spring facilities should show how the path from the Japanese room to the water is staged, ideally with an engawa, stone steps or a simple corridor that preserves negative space. When that journey feels calm and uncluttered, the experience of moving from living room to onsen will likely feel as restorative as the hot water itself.
Finally, read the floor plans if they are available. A good room layout leaves clear circulation paths, keeps the futon or bed low and central, and avoids pushing furniture against every wall. As a quick checklist, look for: one focal point such as a tokonoma, visible tatami modules, sliding doors that define zones and at least one generous patch of empty floor. When you see that kind of restraint, you can be confident that staying at that ryokan will mean inhabiting a Japanese house shaped by ma, not just sleeping in a themed pastiche of a traditional room.
FAQ
What is ma in japanese ryokan design?
Ma in Japanese ryokan design is the intentional use of empty space to create harmony between objects, light and movement. It appears in the wide stretches of tatami between the entrance and the futon, the uncluttered tokonoma alcove and the calm intervals between shoji screens. This approach makes a ryokan bedroom feel serene without relying on decoration or technology.
How does ma affect a room's ambiance?
Ma affects a room's ambiance by slowing your perception and reducing visual noise. Because furniture is sparse and carefully placed, your eye can rest on natural materials, soft light and the rhythm of the tatami mats. The result is a Japanese-style space that feels quietly full rather than empty, ideal for unwinding after the hot springs.
Can ma be applied in modern interiors outside japan?
Ma can be applied in modern interiors anywhere by emphasizing simplicity, balance and negative space. You can borrow ideas from Japanese house layouts by leaving generous clear areas on the floor, using sliding doors or light partitions and choosing natural materials. Even without tatami or shoji, a living room or bedroom can feel closer to a Japanese room if you remove excess furniture and highlight a few meaningful objects.
How can I tell from photos if a ryokan respects ma?
You can often see respect for ma in booking photos by checking how much open floor and wall space appears. Rooms that follow traditional ryokan design show clear tatami grids, low furniture and uncluttered tokonoma alcoves. If every surface is decorated and the layout resembles a standard hotel, the property is likely prioritizing visual impact over Japanese spatial calm.
Does a focus on ma mean sacrificing comfort?
A focus on ma does not mean sacrificing comfort; it reshapes comfort around spaciousness and calm rather than abundance of objects. In a well-designed Japanese ryokan, the futon, seating and storage are all present, but they are integrated so that the room can transform between living room and bedroom without feeling crowded. This balance lets you enjoy both modern amenities and the deep rest that comes from a carefully edited space.